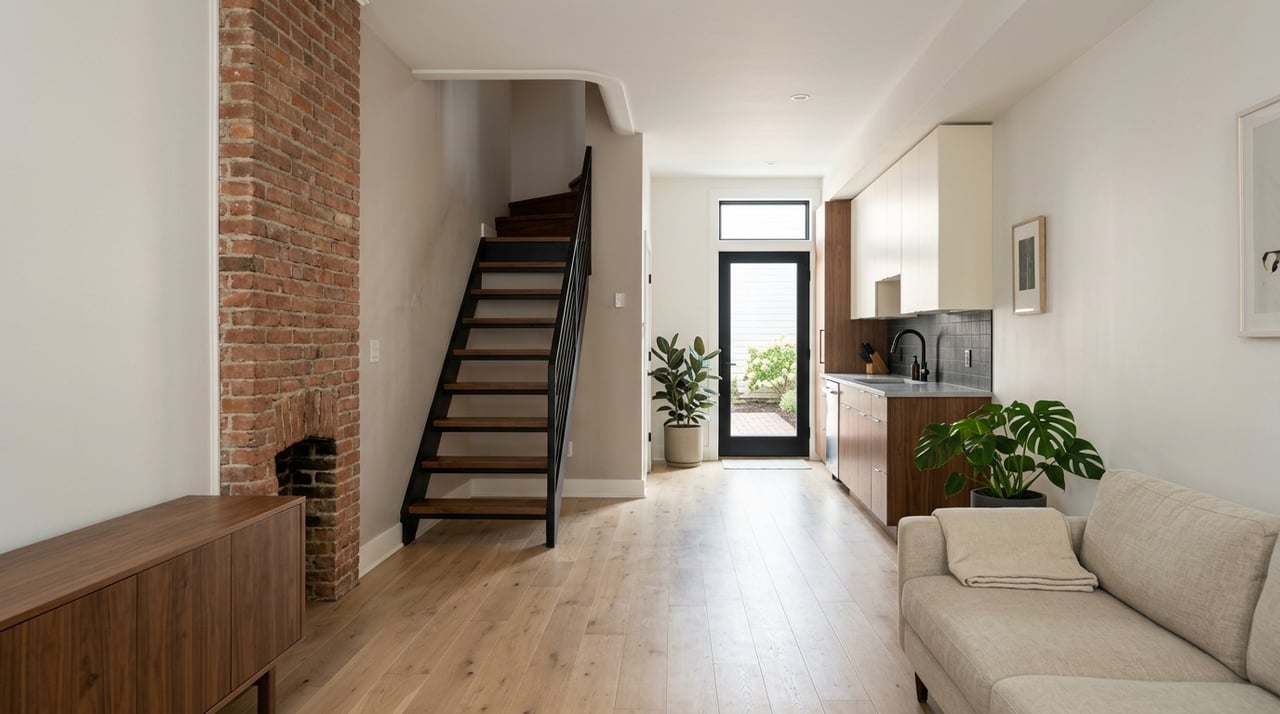
DC Rowhouse Investment Guide for Washington, DC Buyers
Are DC rowhouses a smart investment, or a paperwork trap with pretty brick? In Washington, that answer often depends less on the listing photos and more on what the property is legally allowed to be. If you are weighing a buy-and-hold, a light renovation, or a value-add play, knowing how to evaluate the numbers and the red tape can protect your downside and sharpen your upside. Let’s dive in.
Before you model rent, resale, or renovation costs, confirm what the property legally is today. In DC, that means checking zoning, legal use, and unit count before you assume a basement can be rented or a rowhouse can be expanded into a multi-unit investment.
The District’s Office of Zoning Administration reviews permits and offers Zoning Certifications that confirm the applicable zoning district and use compliance. Certificates of Occupancy also matter because they confirm whether a property’s use conforms to zoning and code. For an investor, this is the first checkpoint, not a last-minute detail.
A finished lower level and a legal dwelling unit are not the same thing. If your investment thesis depends on an English basement rental, a separate tenant entrance, or a conversion to additional units, verify the approved use before you price the deal.
That step can change your entire underwriting model. A property marketed as having income potential may still need approvals, code work, or a different operating plan if the current legal use does not match the seller’s presentation.
DC zoning can shape what is possible with a rowhouse long before a contractor gives you a bid. In the RF zoning framework, the minimum lot width for a row dwelling or flat is 18 feet, and the minimum lot area is 1,800 square feet.
That matters if you are considering subdivision, redevelopment, or a use change. The lot geometry can affect whether your plan is allowed as a matter of right or whether it may require additional relief.
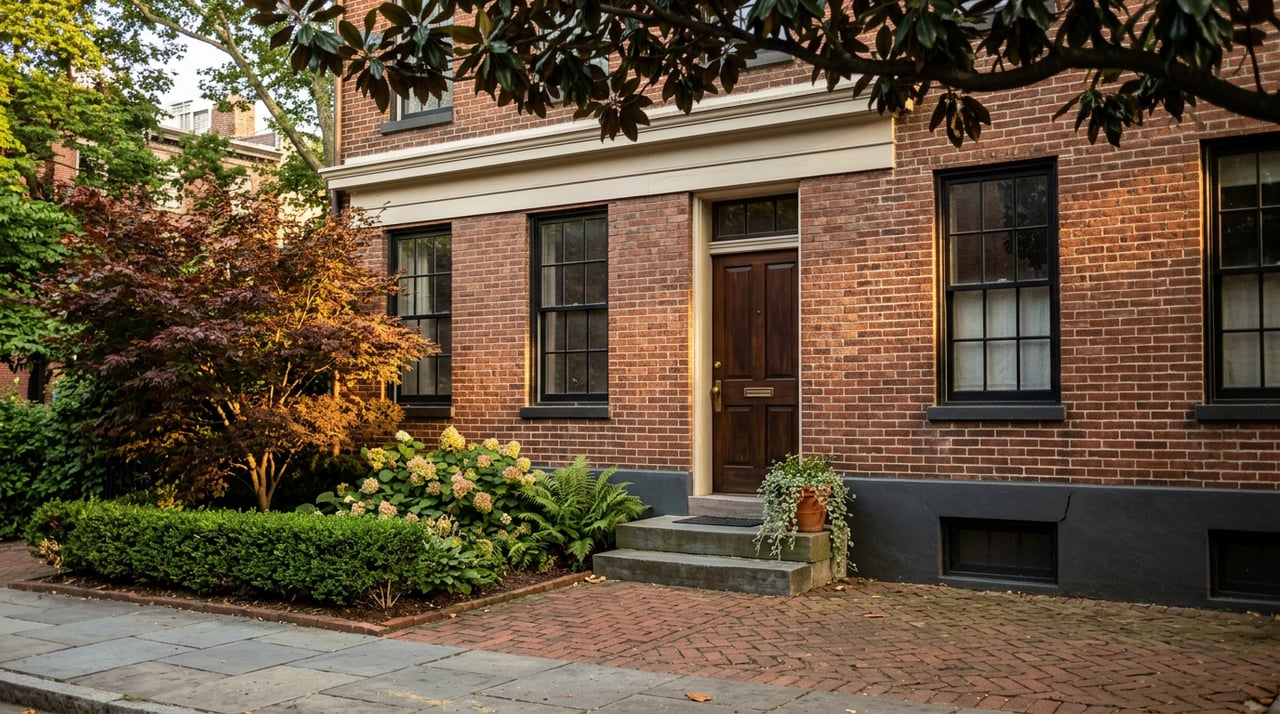
Not all rowhouses trade on equal footing, even on the same block. Historic DC materials point to about 20 feet as a common rowhouse width, and that benchmark helps explain why width, depth, and façade configuration are such important value drivers.
A few extra feet of width can change furniture layout, stair placement, kitchen options, and perceived livability. A deeper lot can create more usable interior space or rear expansion potential, while a shallower or more constrained structure may limit renovation flexibility.
When you compare properties, look beyond bedroom and bathroom counts. Two rowhouses with similar square footage can feel very different depending on layout efficiency, bay projections, ceiling height, and how the footprint interacts with stairs and basement access.
In practice, buyers and renters often respond to how a home lives, not just the reported size. That is one reason same-style and same-block comparisons are often more useful than broad citywide averages.
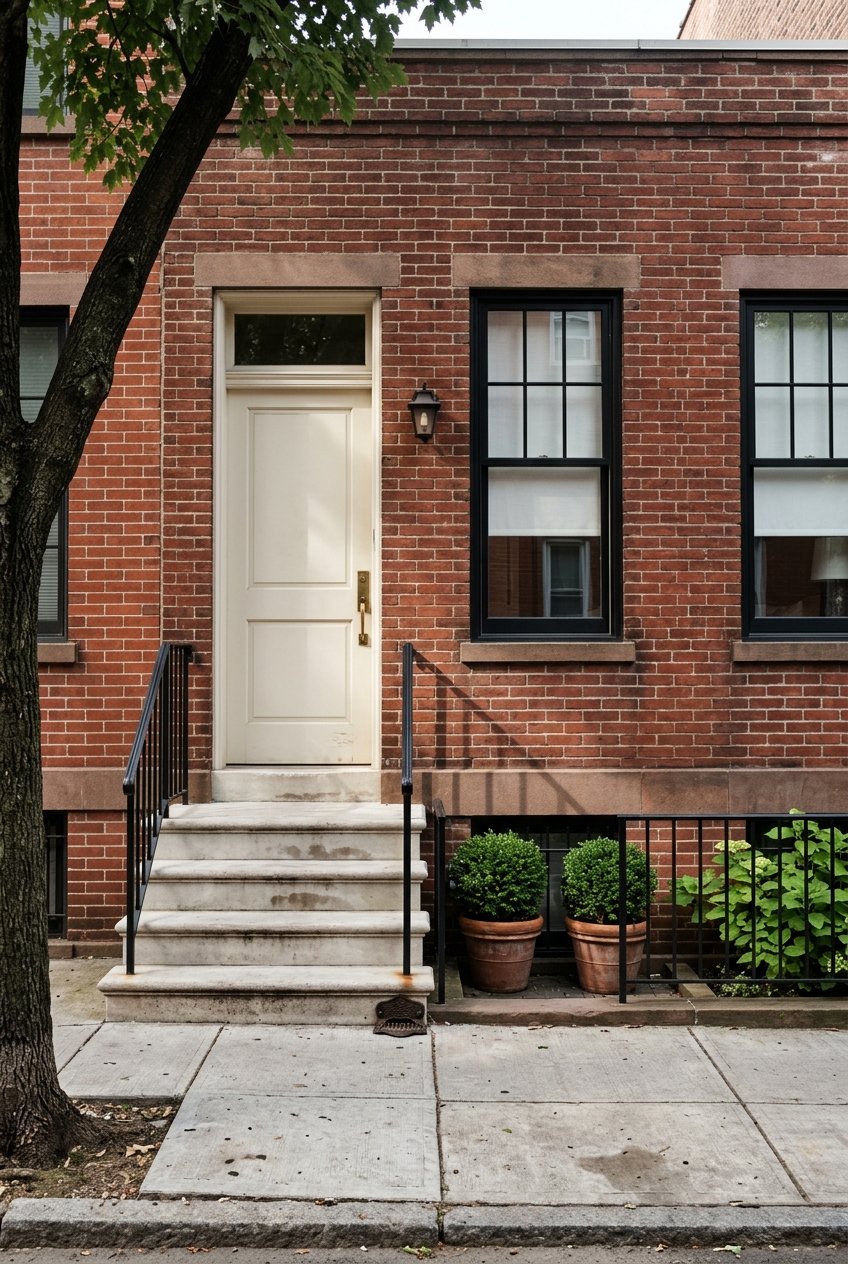
Basements are a major part of DC rowhouse investing, but they require careful analysis. Historic guidance treats basement entrances as subordinate to the main façade, which matters when you are evaluating an English basement, a separate entry, or a lower-level finish that may need exterior changes.
A basement can add value through extra living area, guest space, storage, or rental potential, but only if the legal and physical setup supports your plan. Entry placement, light, ceiling height, and access all influence both function and approval risk.
Many DC rowhouses sit inside historic districts or are tied to historic review. The city has more than 500 historic landmarks and more than three dozen historic districts covering about 23,600 buildings, so this is not a niche issue.
If the property is historic, exterior work may need preservation review as part of the permit process. That can affect budget, timing, design choices, and even whether a planned improvement is realistic.
For rowhouses, common review-sensitive items include additions, roof decks, basement entrances and windows, window replacement, porches and steps, and utility meters. Even when a project seems straightforward, exterior changes can still require review.
The city notes that more than 95% of preservation-review permit applications are handled through the expedited process, which is encouraging. Still, some projects may require a deeper review, so it is wise to understand that path before you spend money on plans or demolition.
Georgetown follows different review procedures for most exterior work because of its distinct preservation framework. If you are evaluating a rowhouse there, do not assume the process matches other DC historic areas.
That local nuance can affect speed, cost, and design options. For investors, it is another reason to underwrite with location-specific due diligence rather than broad assumptions about the District.
Alley-facing opportunities can look compelling on paper. A carriage-house concept, coach-house style conversion, or garage-to-living-space plan may seem like an easy way to create value, but DC rules make these properties more complicated.
Historic rowhouse neighborhoods contain many alley dwellings and rear-lot structures, and DC zoning has special rules for alley lots and alley dwellings. In some cases, alley lots may be limited to one dwelling unit, require adequate alley access and public-safety review, or involve Board of Zoning Adjustment review.
If part of your upside depends on rear-lot development or converting an accessory structure, be cautious. What looks physically possible on a survey may not align with zoning or approval requirements.
This is an area where conservative assumptions can save you from overpaying. If the rear improvement is not clearly supported by the paperwork, it should not carry full projected value in your initial analysis.
DC rowhouse investing is not just about purchase price and renovation budget. Carrying costs, tax classification, and rent-control status can materially change your returns, especially on long-term holds.
That is why the best underwriting process in DC is often paperwork-first. Once you verify legal use and preservation status, you can build a more reliable cash-flow model.
For residential real property with no more than two dwelling units, including row houses and houses with a second living unit, DC Class 1B uses a split tax rate. The first $2.558 million of value is taxed at $0.85 per $100, and value above that is taxed at $1.00 per $100.
If a rowhouse is converted into three or more units, it moves into Class 1A treatment. That means your tax assumptions may change if your business plan changes the property’s unit count.
If you plan to hold the rowhouse as a rental, review the rent-control posture before closing. The District says all rental units must be registered with the Rental Accommodations Division as rent-controlled or exempt, and unregistered units are automatically treated as rent-stabilized.
Common exemptions include units built after 1975 and units owned by a natural person who owns no more than four rental units in the District. For RCY 2026, the published standard increase caps are 4.1% for most rent-controlled tenants and 2.1% for elderly or disability tenants.
Citywide numbers can provide context, but they should not drive your final valuation. In spring 2026, reported DC median sale prices varied by source, with Redfin at $677,000 in March 2026 and Zillow at $623,167 as of March 31, 2026.
Those differences show why a single headline number is not enough. For rowhouses, same-block and same-style comps are often the better guide because pricing can vary sharply based on width, condition, basement utility, parking, and preservation status.
Think carefully about your most likely exit. A renovated rowhouse aimed at an owner-occupant may trade differently than a property marketed as a rental asset with existing income.
That distinction affects finishes, layout decisions, and valuation logic. If your resale depends on broad buyer appeal, livability and design choices may matter just as much as cap-rate thinking.
The District’s official housing dashboard reported average rent of $2,394.09 as of January 31, 2026. That is useful market context, but it should not replace neighborhood-level analysis.
A DC rowhouse with a legal lower unit, updated systems, and strong access may perform very differently from a narrower property with limited basement utility. In other words, average rent is a reference point, not a final answer.
When you are reviewing a potential rowhouse investment, keep your process simple and disciplined. In DC, the safest sequence is to verify the paperwork first, then price the upside.
A strong DC rowhouse deal usually looks better the deeper you go into the file. If the numbers only work when you ignore zoning, gloss over preservation, or assume income from space that is not clearly legal, that is a sign to slow down.
The upside in Washington rowhouses is real, but so is the complexity. If you want a practical, investor-minded view of a specific property, James Podoley can help you evaluate the opportunity with local context and a clear eye on execution.


Bringing together a team with the passion, dedication, and resources to help our clients reach their buying and selling goals. With you every step of the way. Contact us today to find out how we can be of assistance to you!