Leave a Message

Thank you for your message. We will be in touch with you shortly.

440 BELMONT BAY DRIVE 406
VIEW PHOTOS
$625,000

440 BELMONT BAY DRIVE 406

2 Beds 2 Baths 1,911 Sq.Ft.

Description

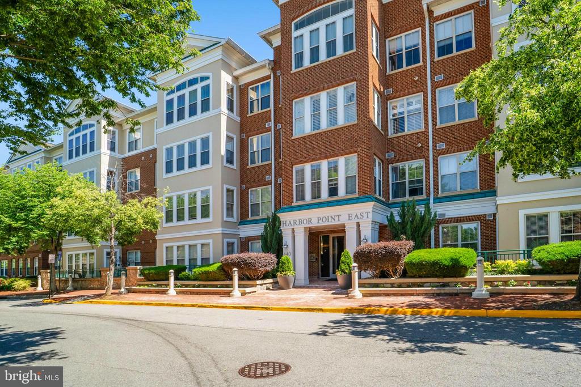
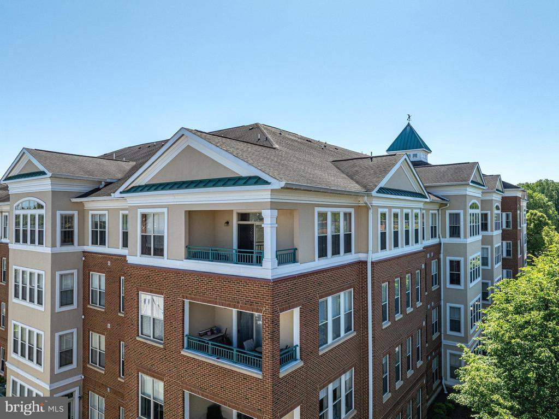
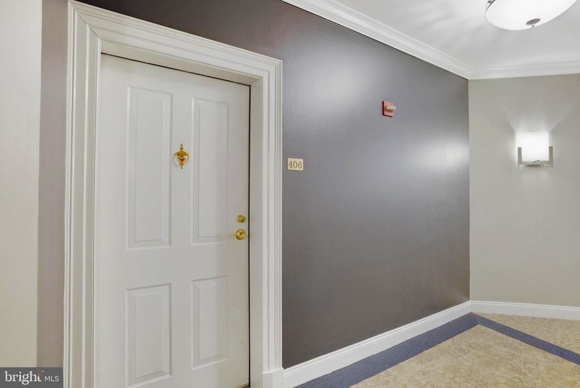
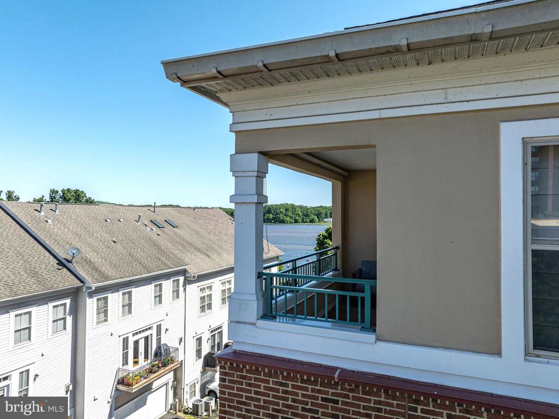
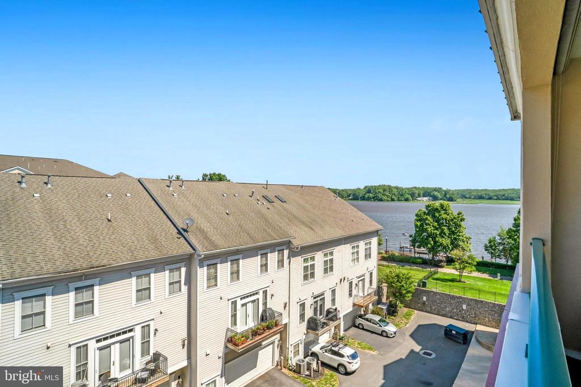
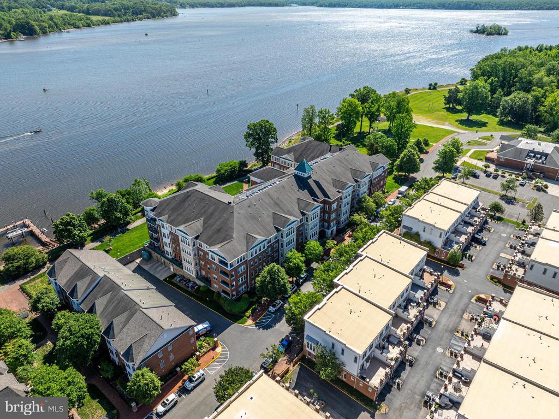
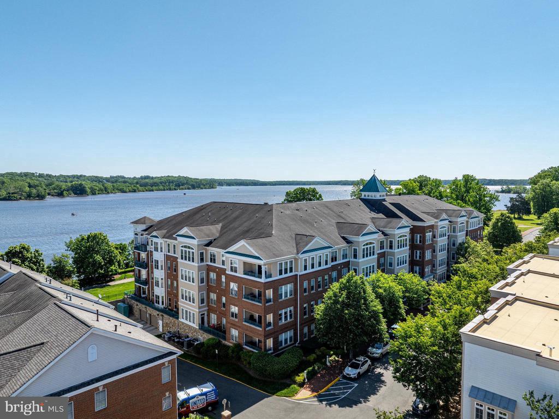
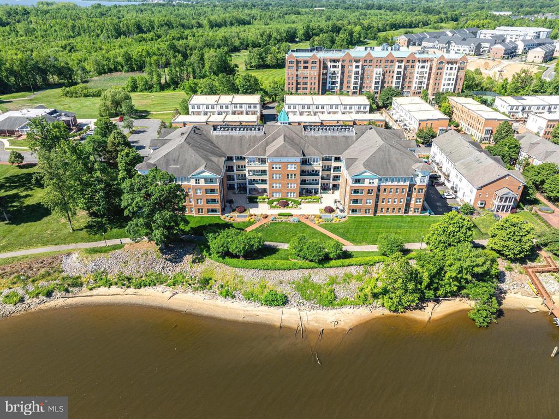
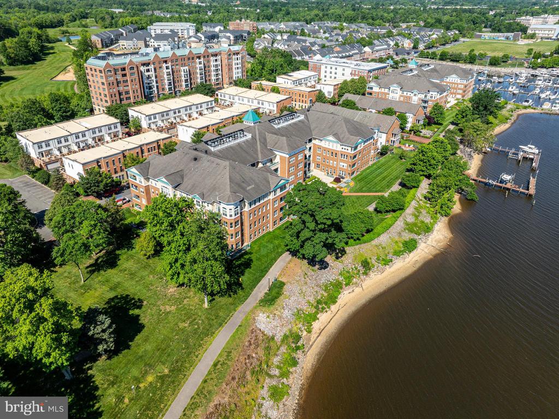
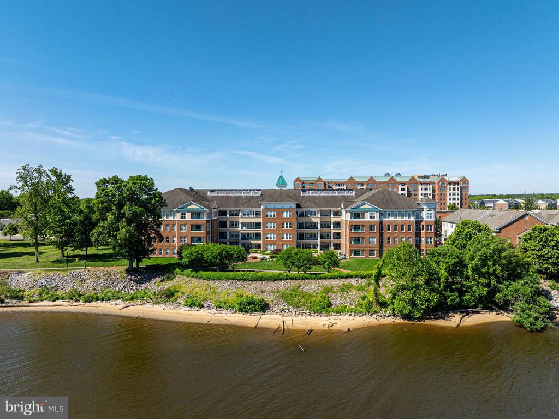
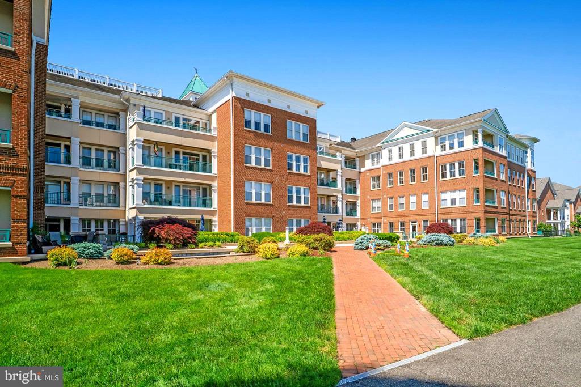
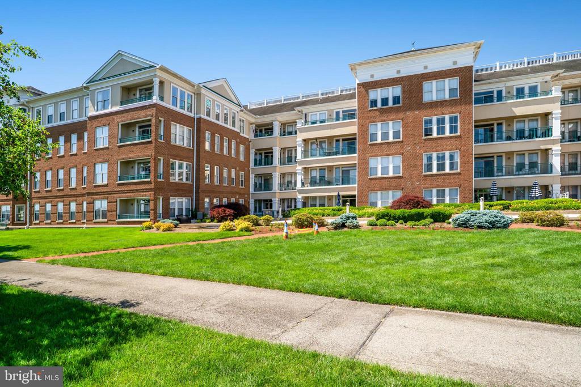
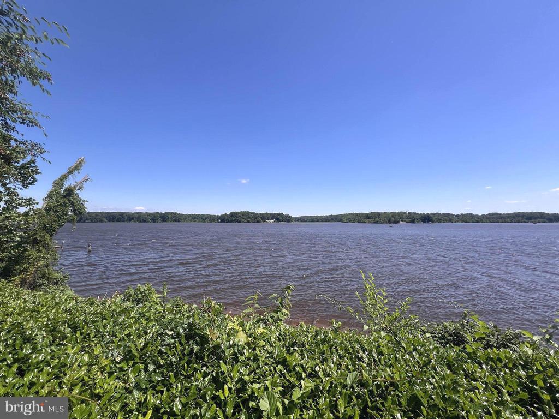
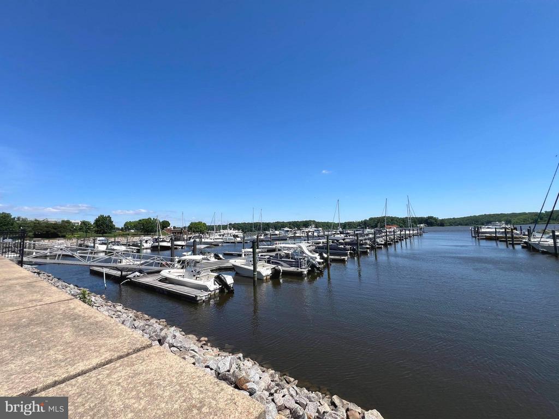
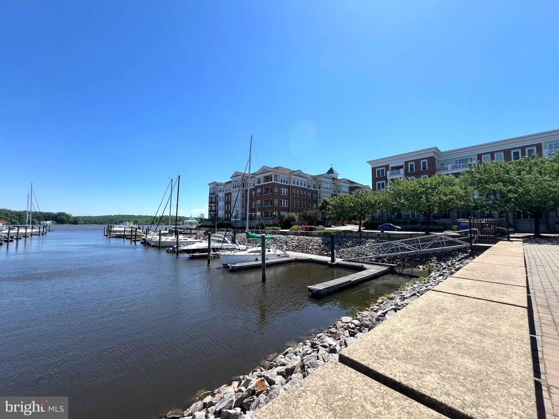
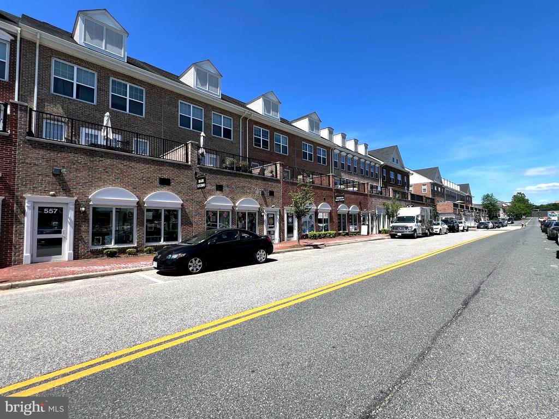
BEAUTIFULLY UPDATED Top Floor, 1911 sq.ft., 2 Bedroom, 2 Bath Unit with Study located in Belmont Bay, a Hidden Gem on the Occoquan River with Easy Access to I95 and the VRE!

Owners took on a Major Renovation Project using Quality Materials to include the Kitchen, both Bathrooms, Flooring and Light Fixtures throughout!

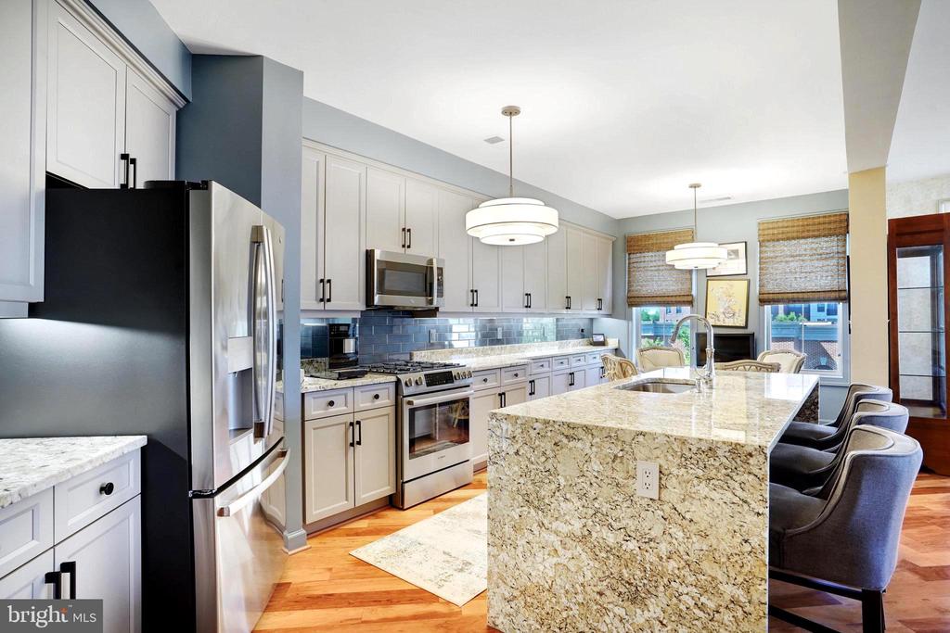
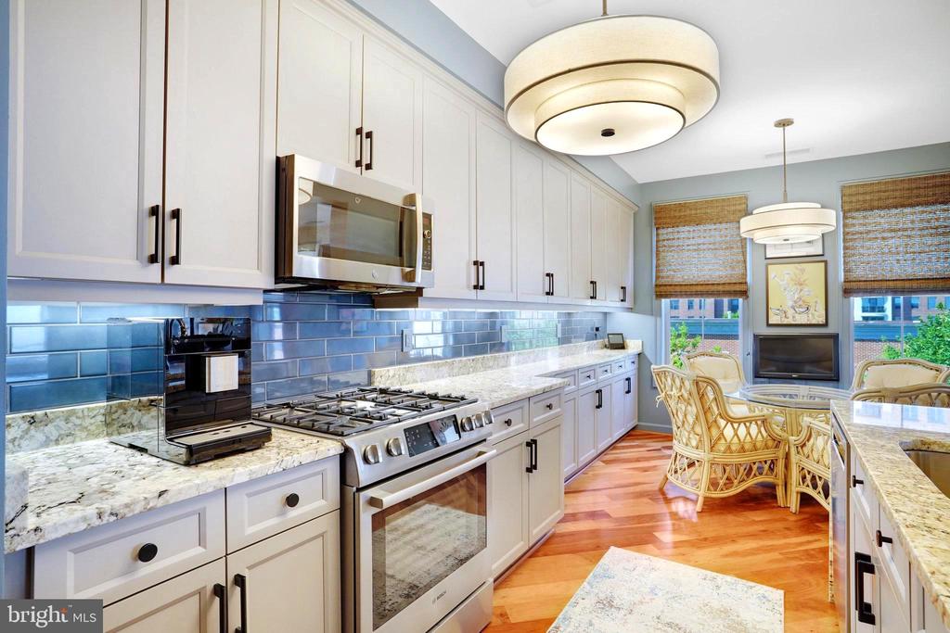
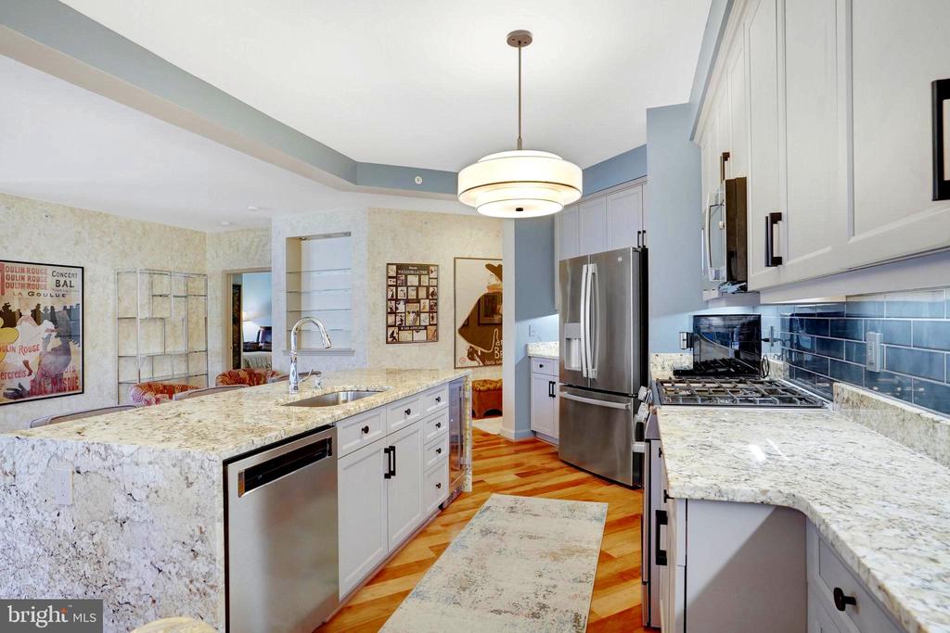
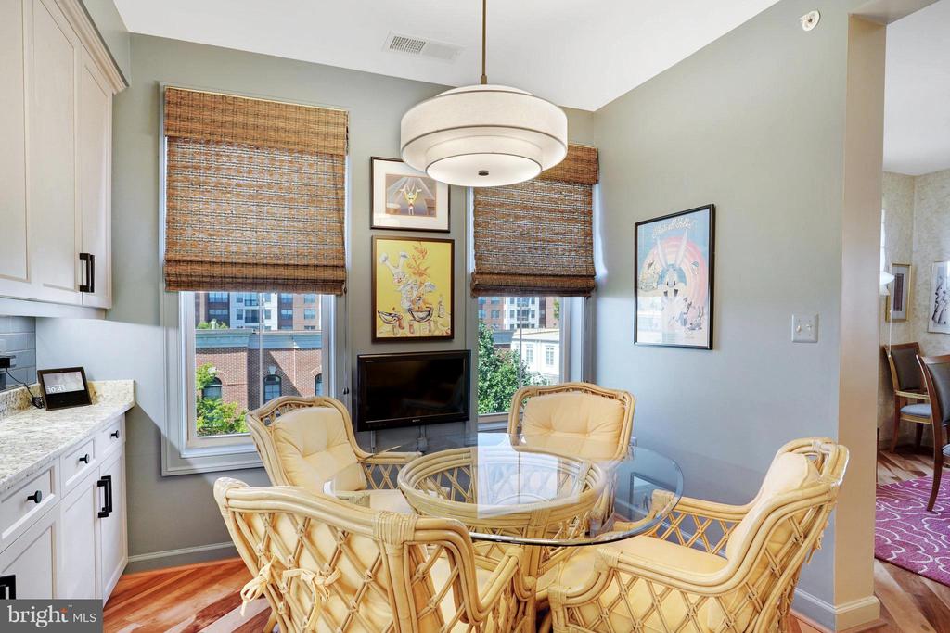
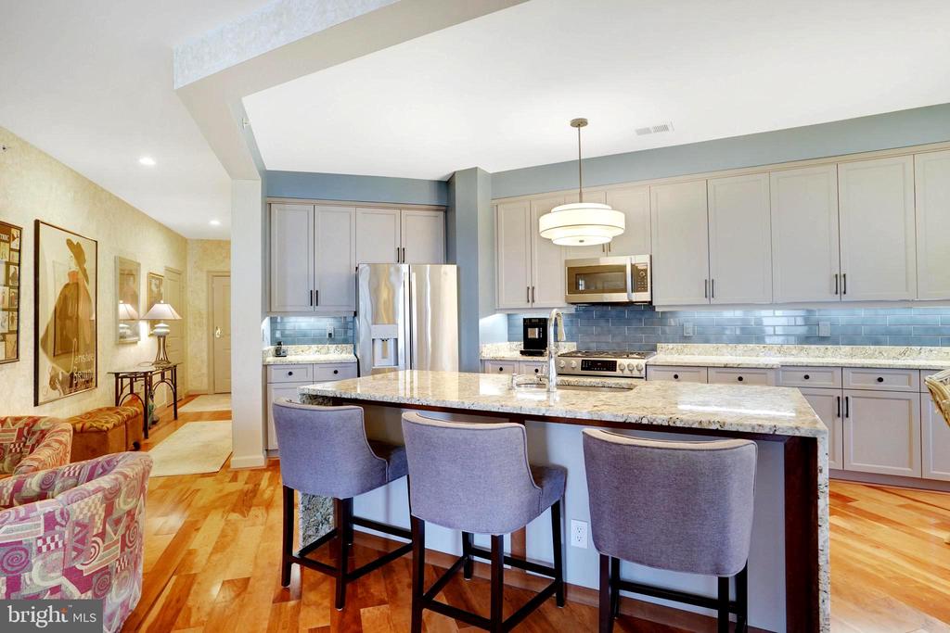
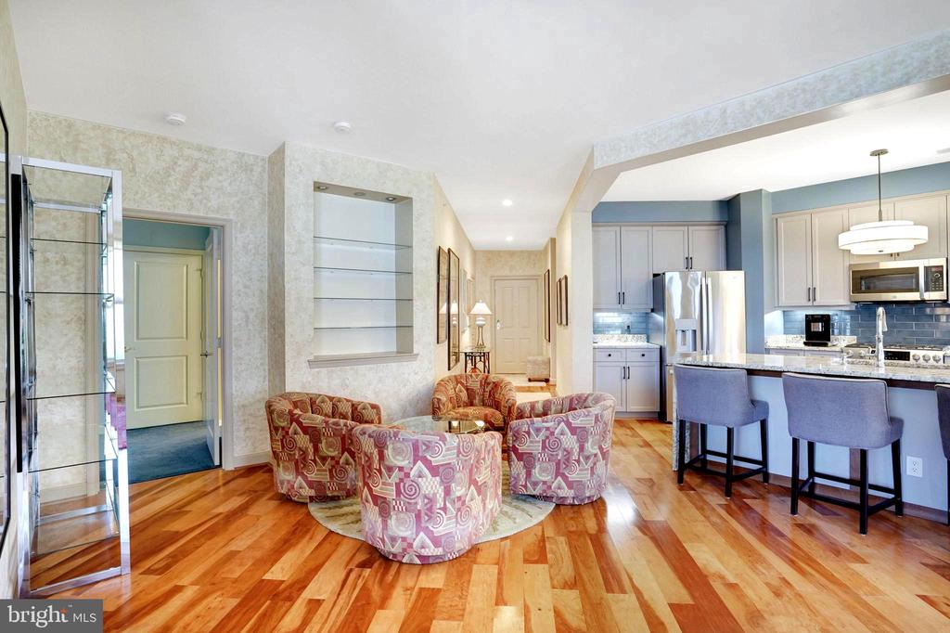
Kitchen features gorgeous Cabinets, Backsplash, Under Cabinet Lighting, Wine Refrigerator, Granite Counter Tops, Expanded Island with "Water Fall" Granite, GE Advantium Microwave, Bosch Convection Oven, KitchenAid Dishwasher, GE Refrigerator, all new Sink and Faucet. Also.... Lovely breakfast nook w/TV!

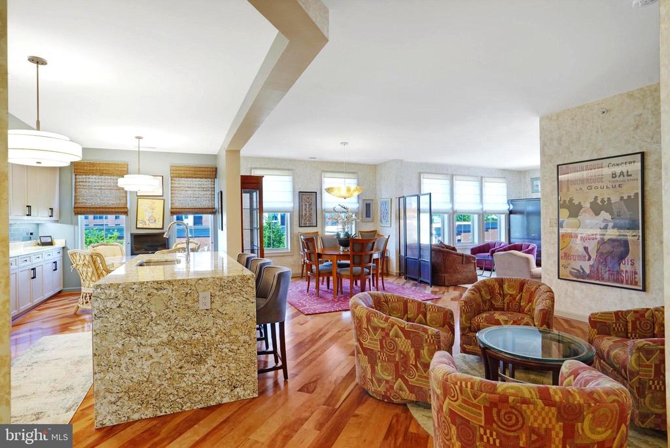
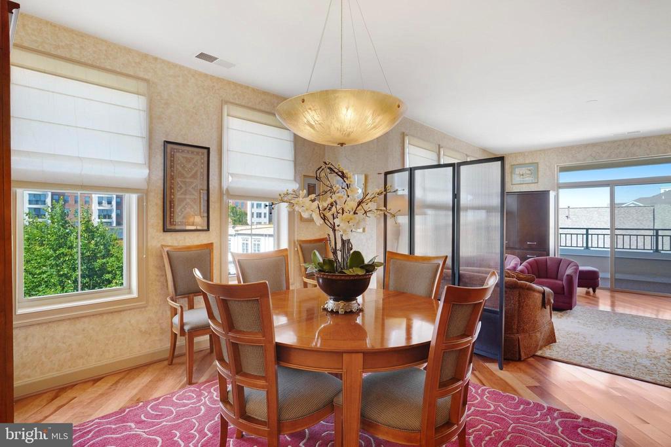
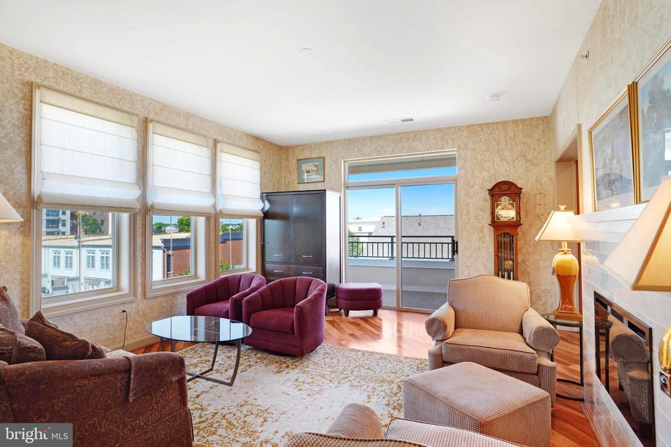
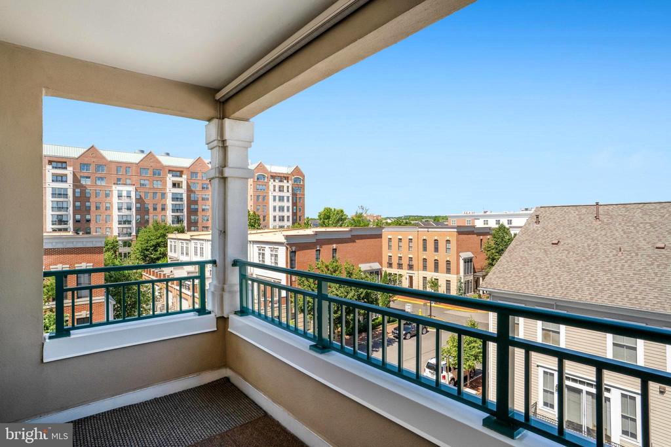
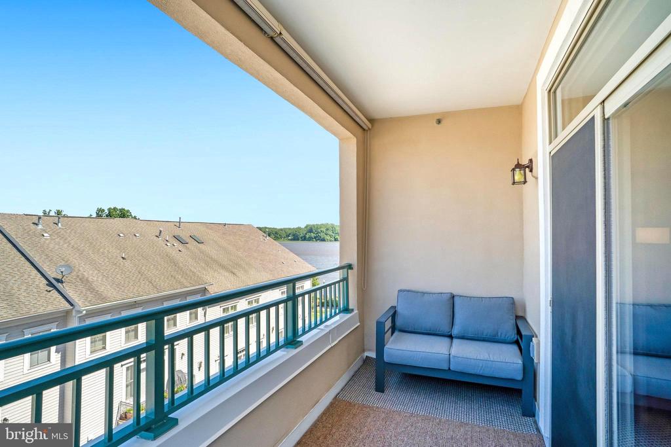
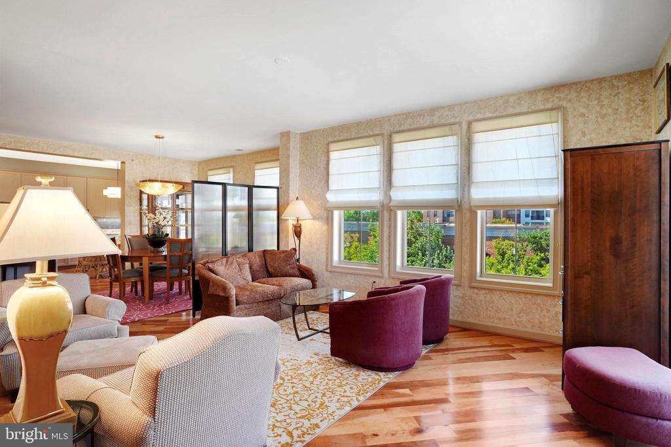
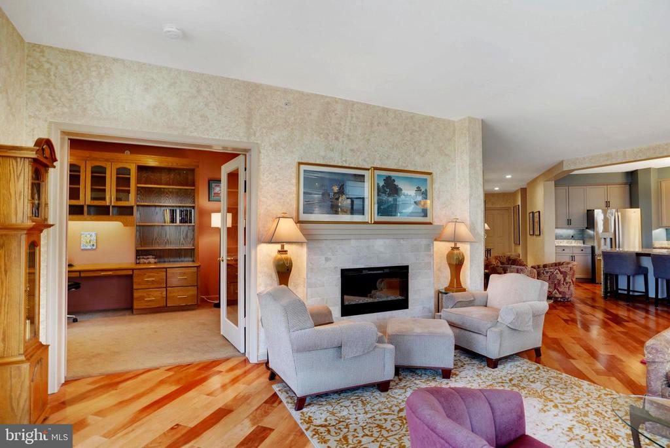
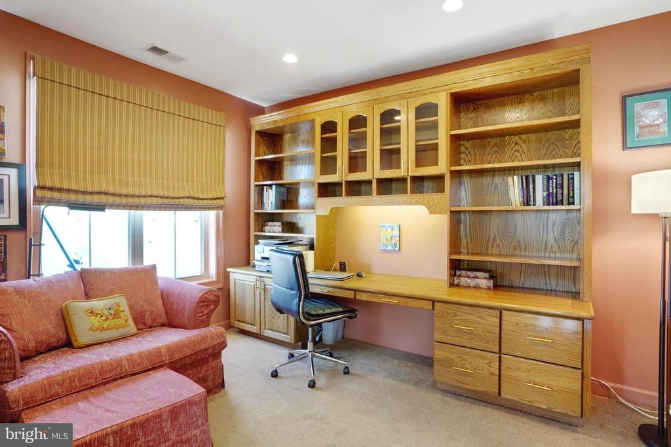
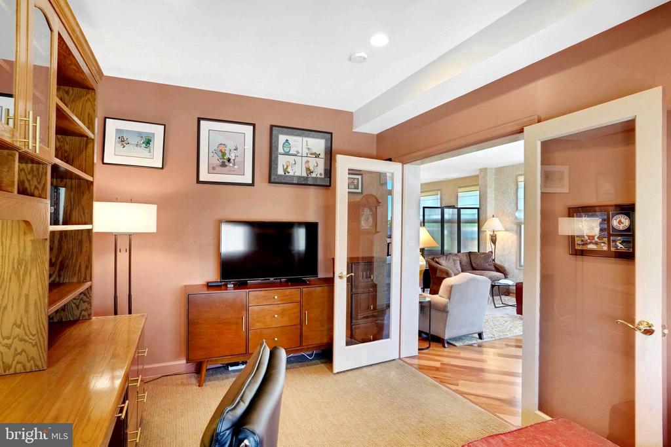
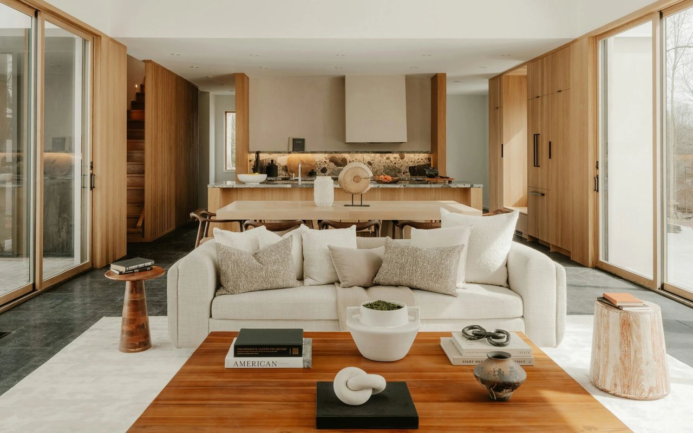
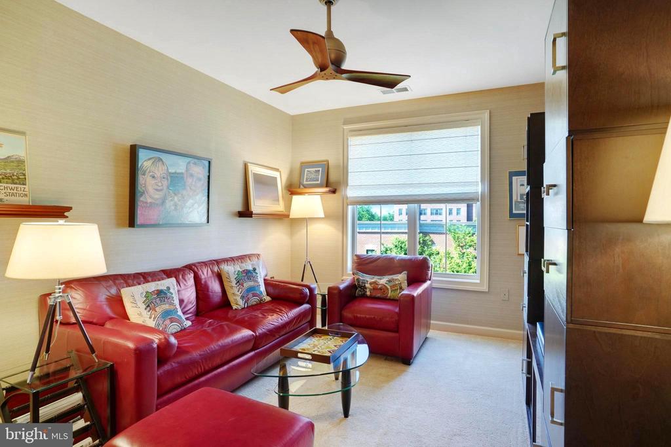
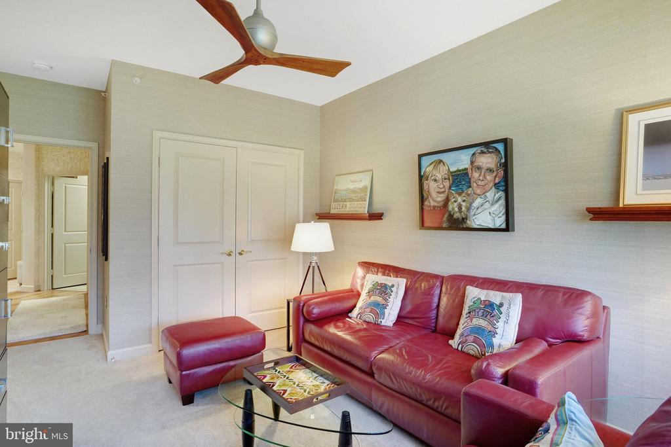
You'll love the Open Concept Floor Plan where there is a full Dining Room, a Sitting Area, and a Living Room with an Electric Fireplace with Marble Surround! Enjoy your Morning Coffee on the Large Deck off the Living Room and to the Right you'll Find the Study/Library where you can work at your
desk or kick back and read from one of your many inviting books on the shelves!

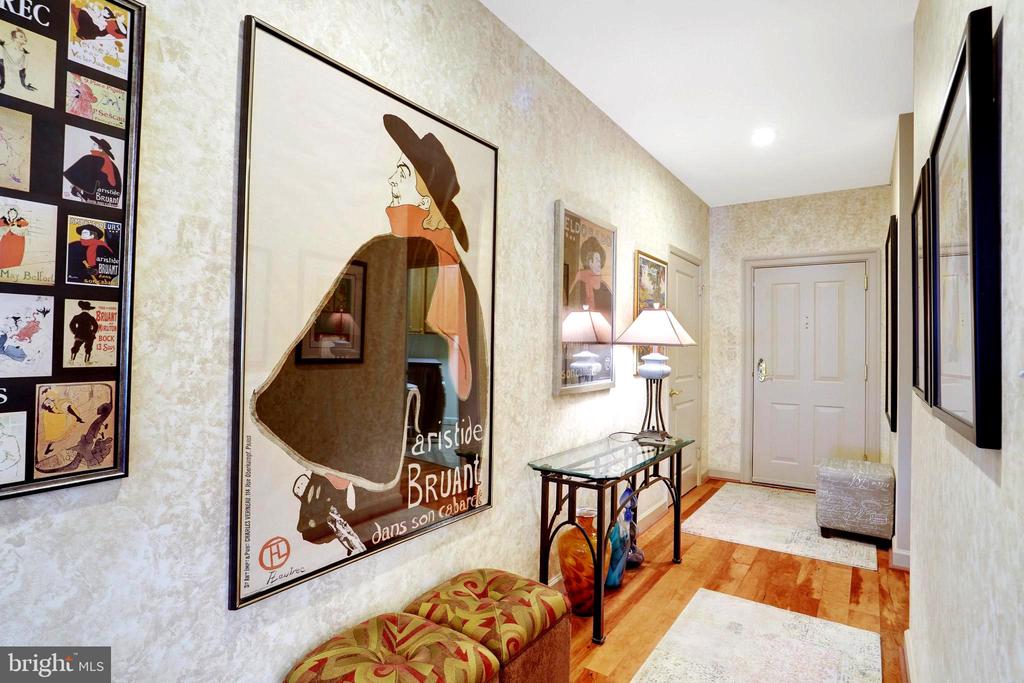
This Home is Built for Entertaining! Note the Sitting area at one end of the Dining Room where guests can sit with a drink and relax while admiring your Treasured Collections in the Nook; or they can sit and sip at the beautiful "waterfall" granite Island while you prepare a Gourmet Meal in your Expansive Eat-In Kitchen with Renovated Cabinetry, Backsplash, New Stainless Steel GE Advantium Microwave, GE Refrigerator, Bosch Convection Oven, KitchenAid Dishwasher, new Fixtures and Lighting!

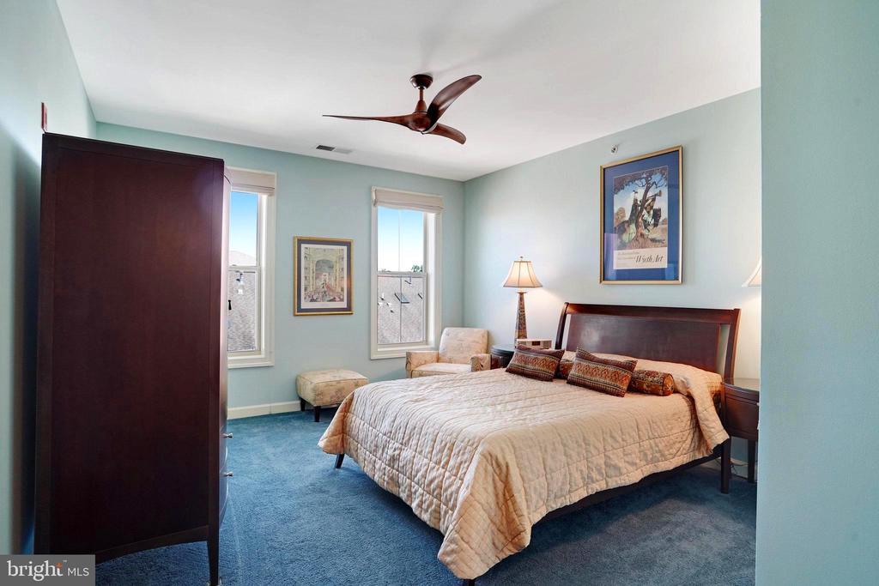
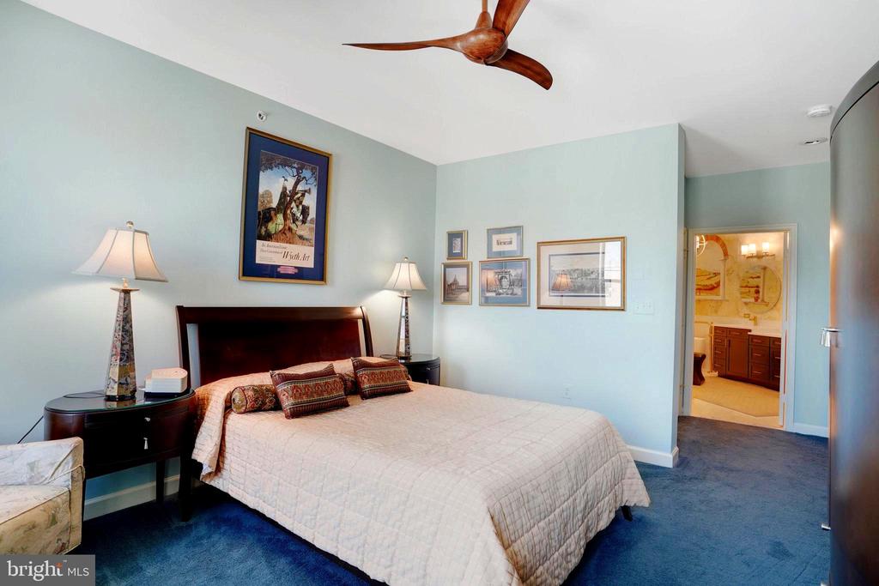
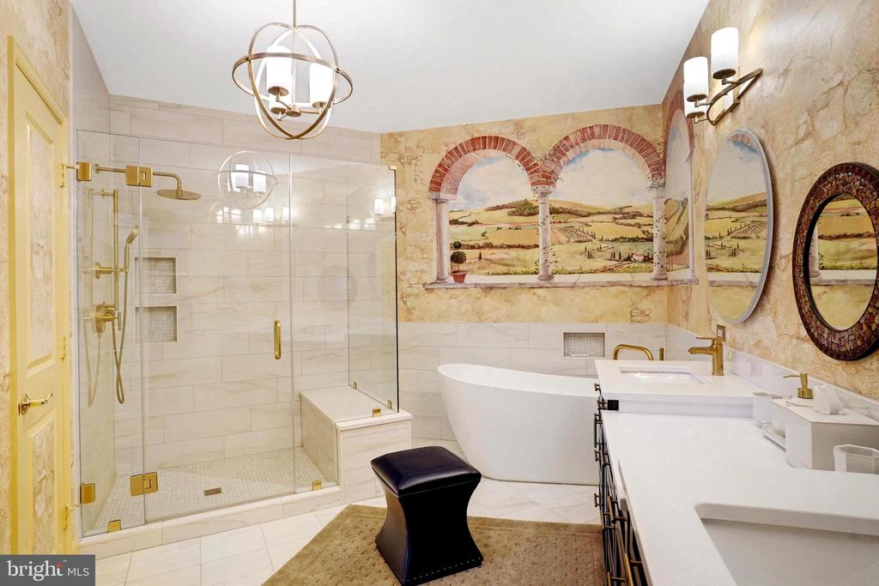
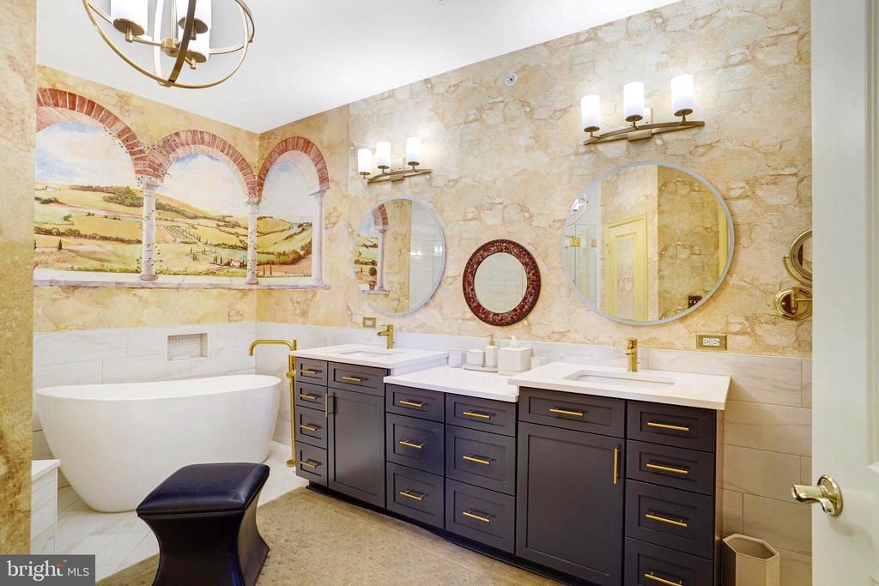
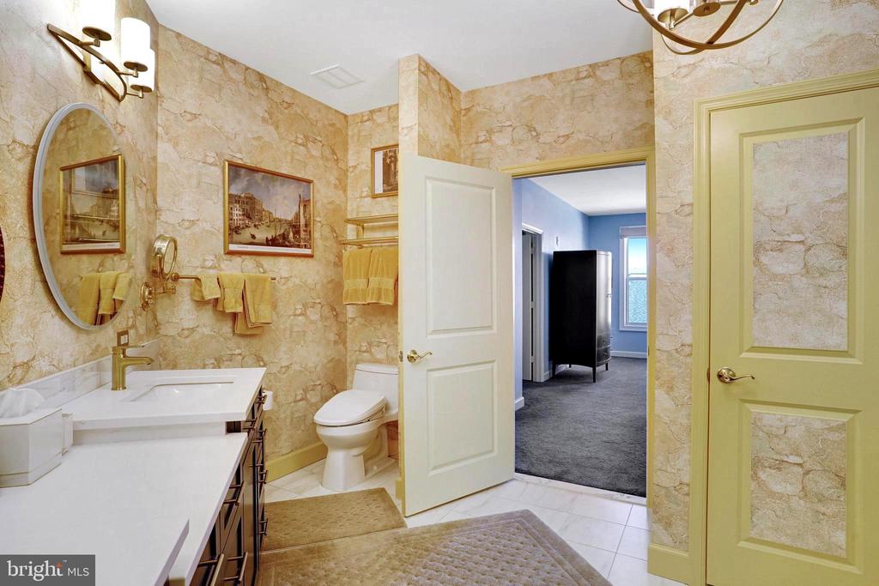
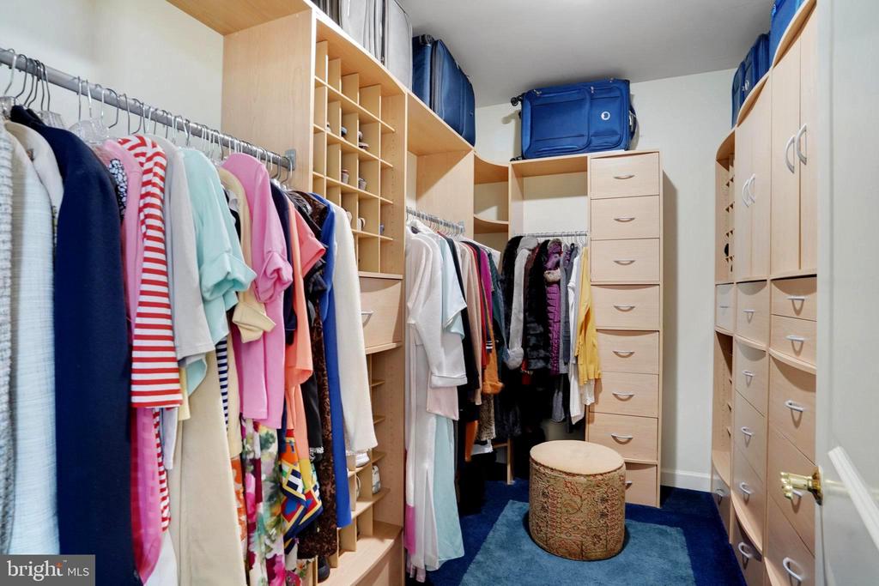
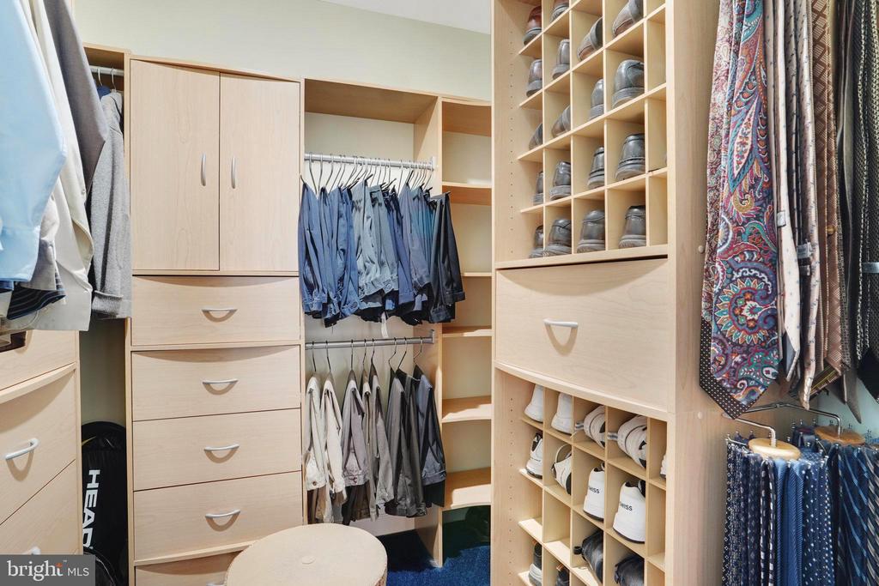
Both Primary and Secondary Baths have been totally renovated! You'll Love the Primary Bedroom offering two Walk-In Closets, both of which have custom Built-Ins. Renovated Primary Bath has a Beautiful Freestanding Bubble Tub, Walk-in Shower with New Glass and Tile Surround, New Bidet Toilet, New Dual Sink Vanity, Quartz Countertop, Lighted Mirrors, Heated Towel Bar, all New Fixtures and Lighting!

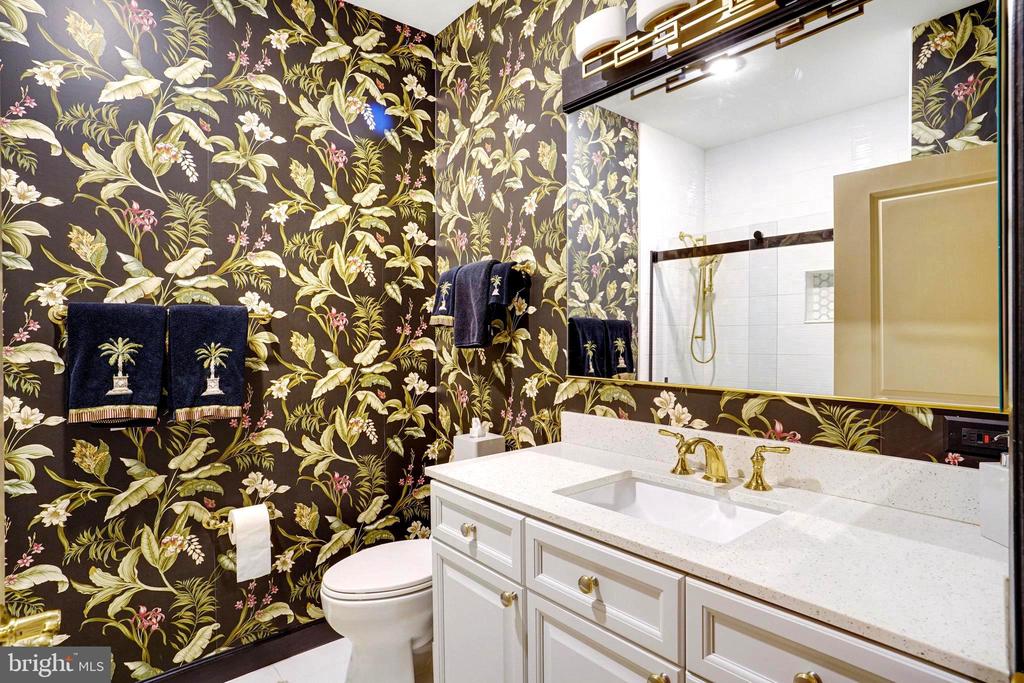
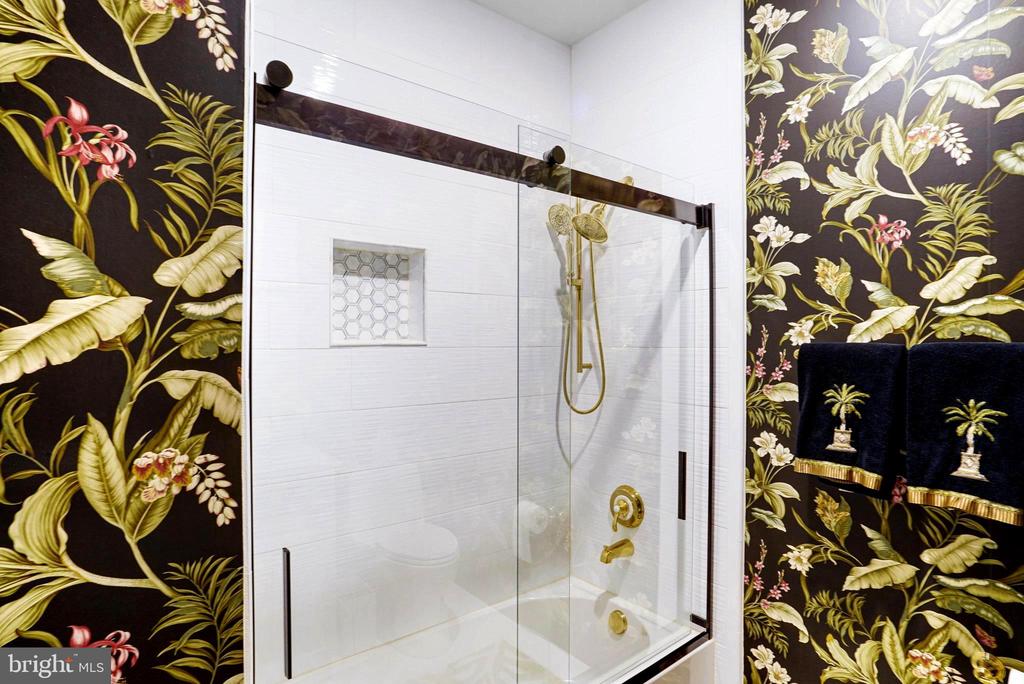
Secondary Bath has New Shower Tub, Contemporary Tile and Glass Surround, New Flooring, Toilet and Vanity with MSI Quartz Countertop; New Plumbing & Lighting Fixtures!

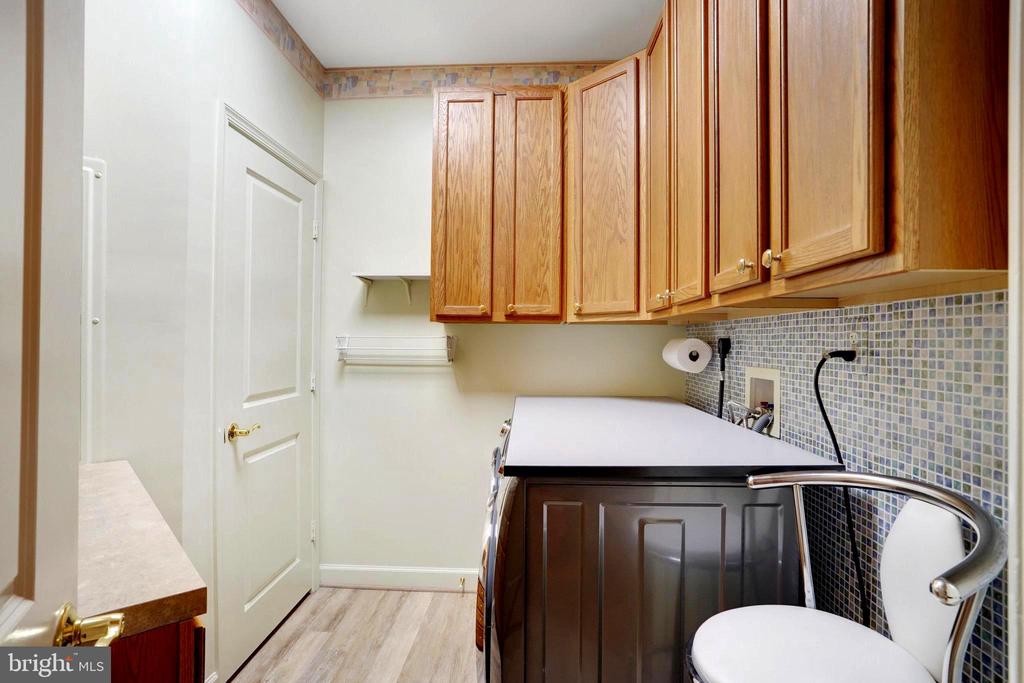
The Laundry has Front Loading Washer & Dryer and has a "folding " area on top. Soaps, bleach, etc can be stored out of sight in the cabinets above making for a less "cluttered" looking room!

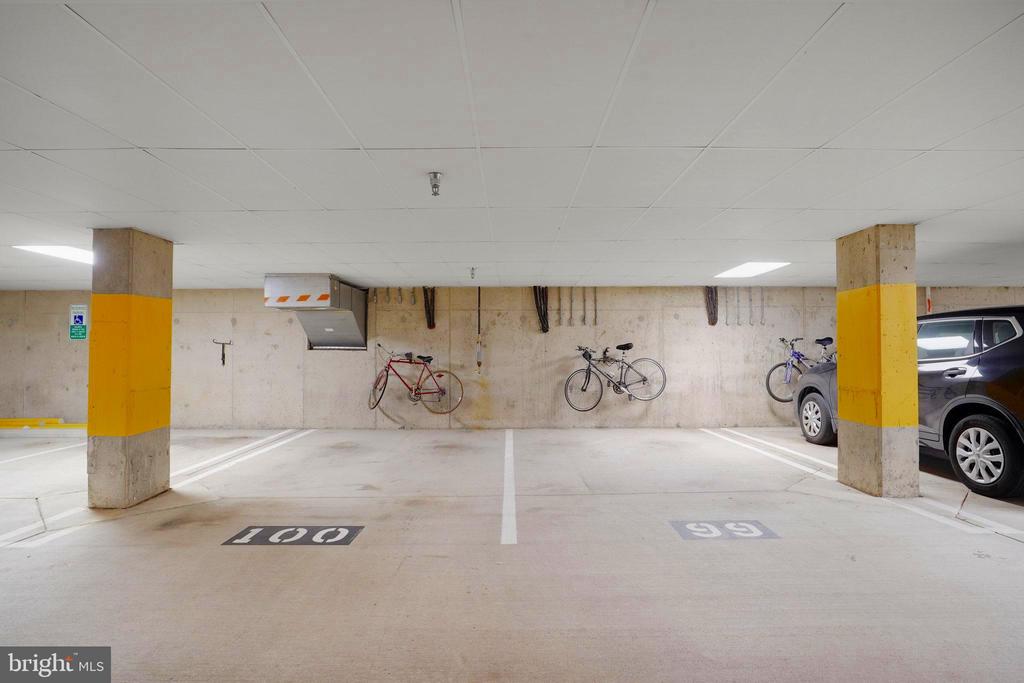
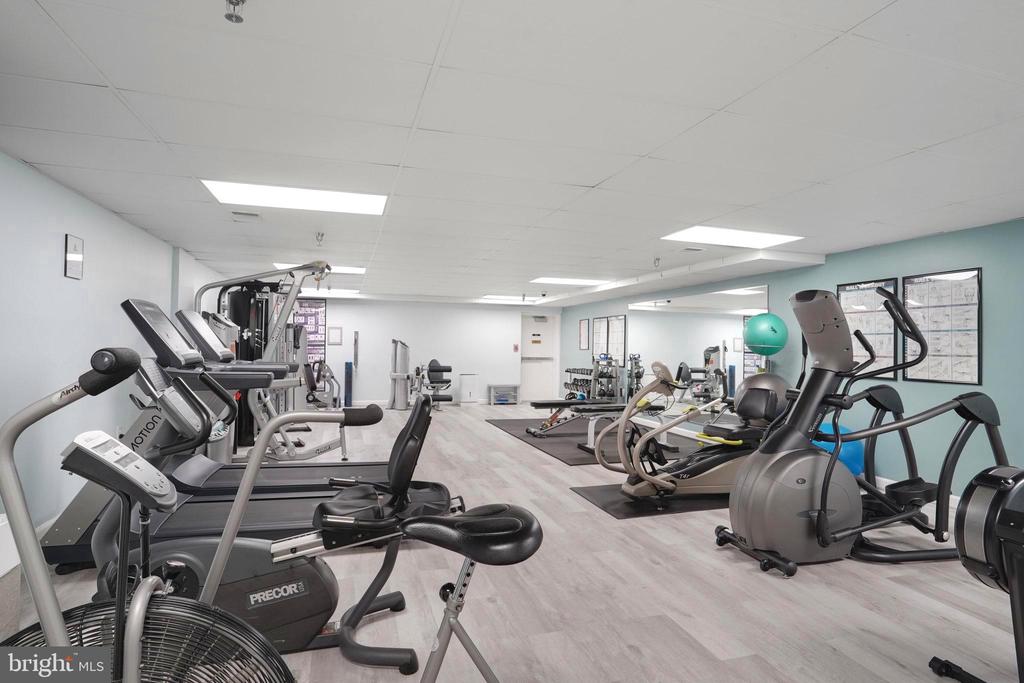
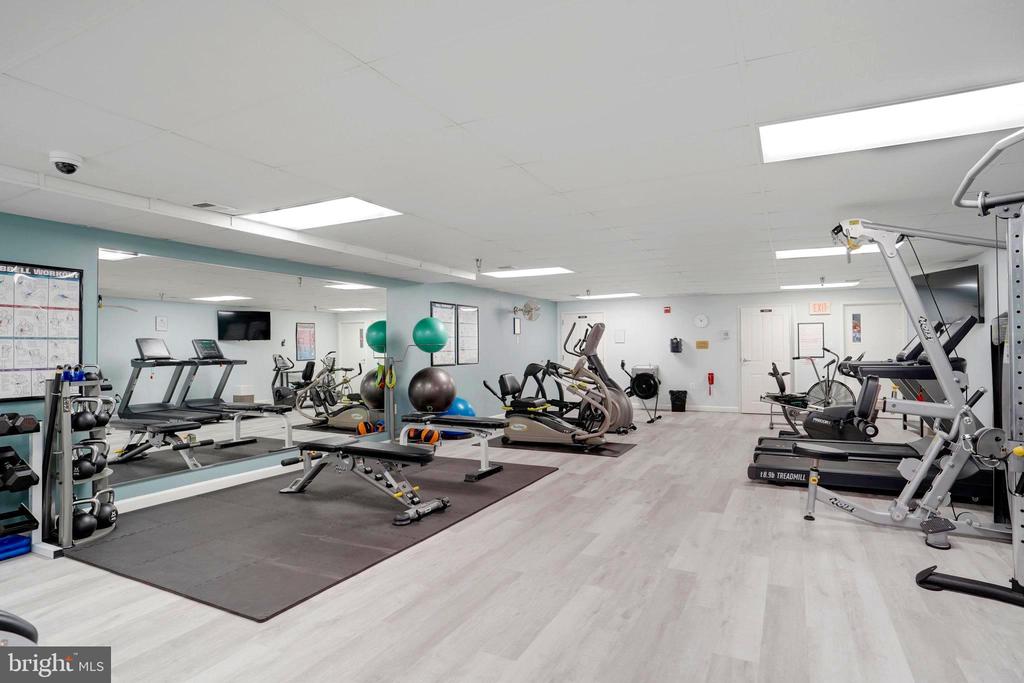
There are two parking spaces in the garage--#99 and #100. Access to the fitness room and the building manager's office is in the garage.
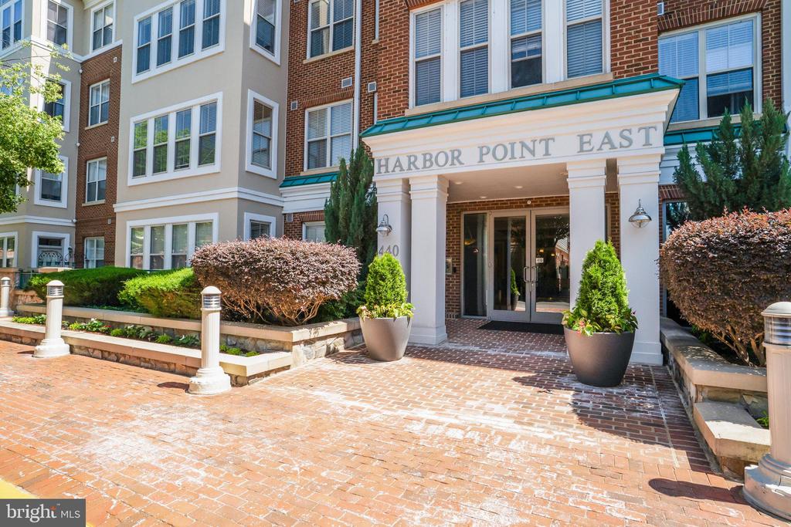
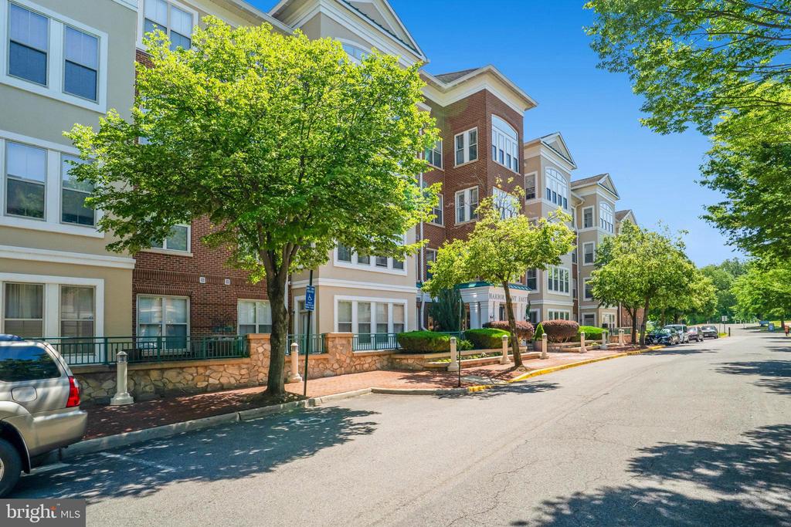
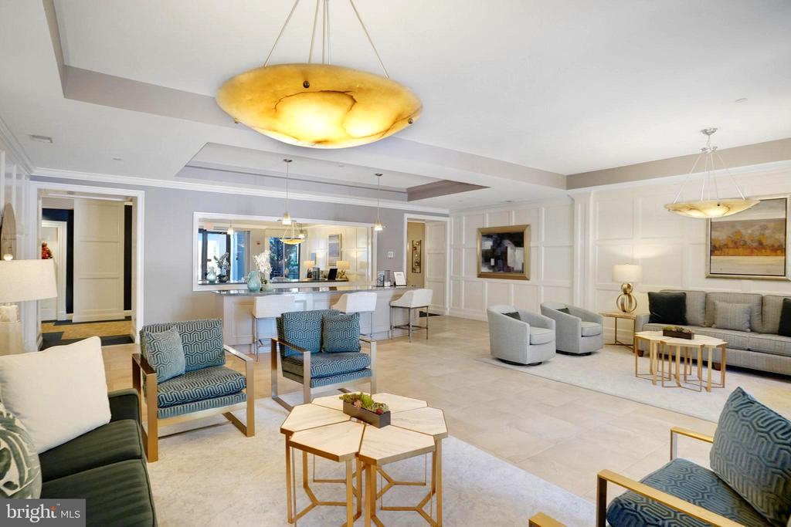
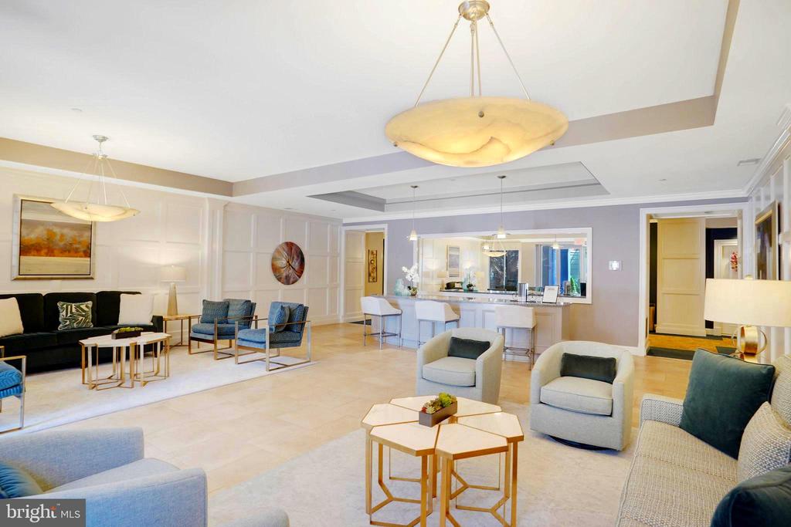
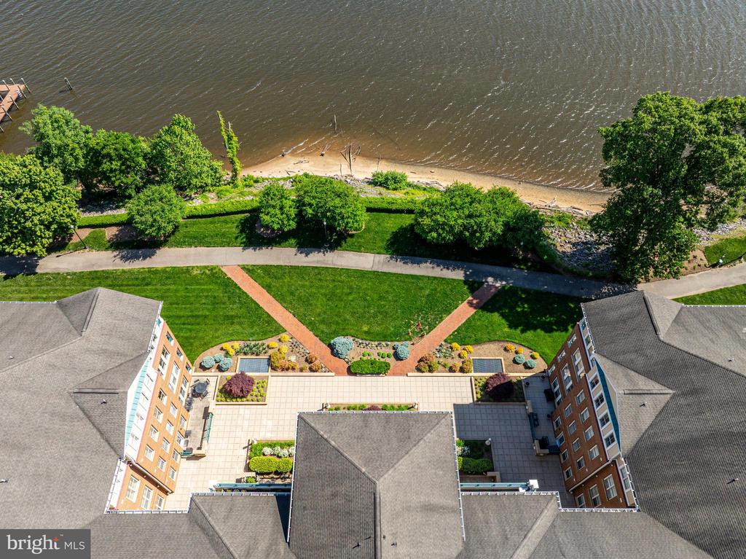
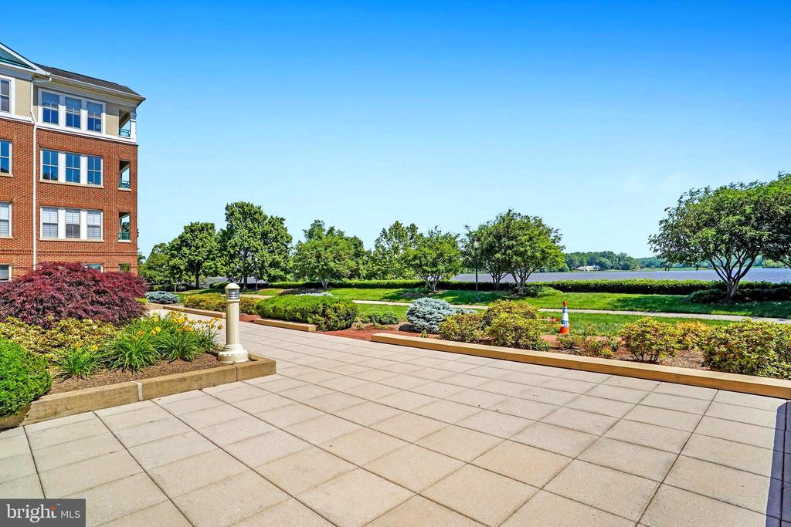
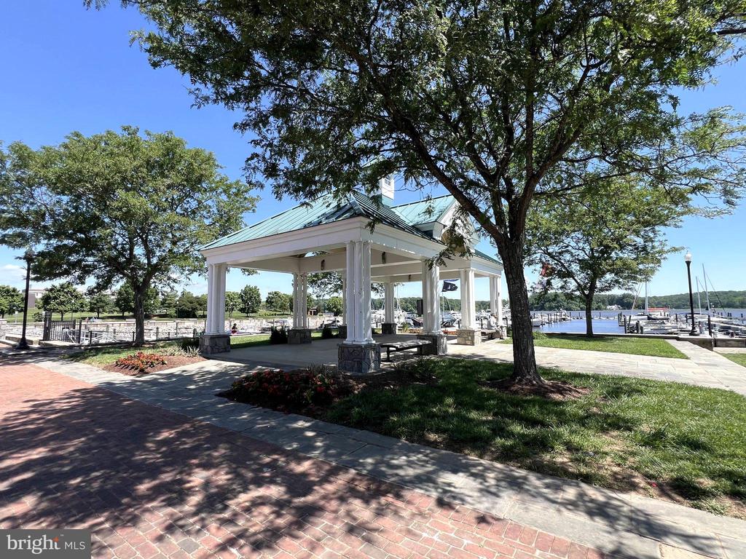
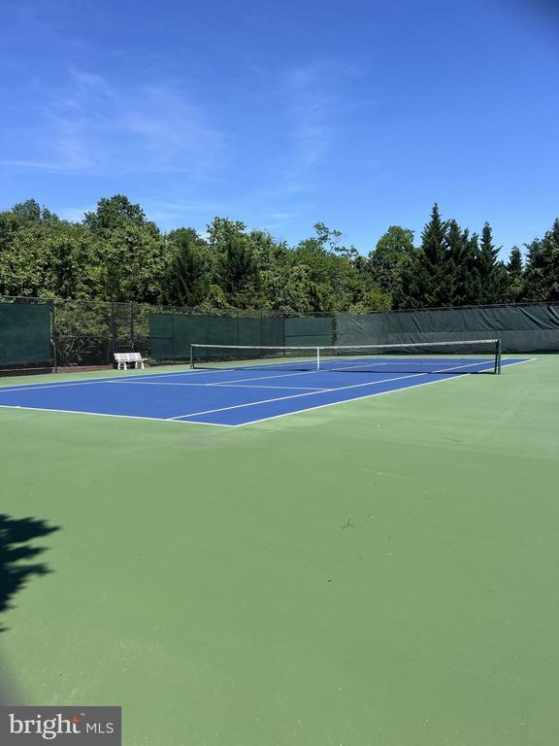
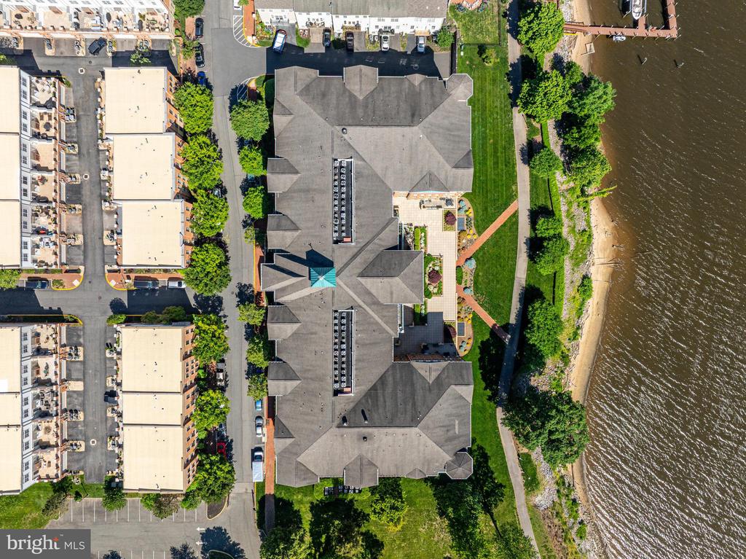
In addition to the main floor lobby entrance, there are two entrances/exits at each end of the building where you can access the back terrace and grounds and the Heritage Trail that runs along the river. The Occoquan Bay National Wildlife Refuge is to the Right of the building off the trail!

Come See this Wonderful Unit and Join our Wonderful Community! You're Gonna Love it Here!

Share Property

Location

440 BELMONT BAY DRIVE 406, WOODBRIDGE, VA 22191

Status

Sold
James Podoley

James Podoley

TITLE

REALTOR®

Property Amenities

Interior
Laundry room Laundry Room, Washer Hookup
Fireplace Electric, Glass Doors
Appliances Range, Oven, Gas Range, Gas Oven, Washer, Electric Water Heater, Built-In Range, Dishwasher, Dryer, Range Hood, Refrigerator, Stainless Steel Appliance(s), Water Heater, Microwave
Flooring Carpet, Wood
Total Bedrooms: 2
Full Bathrooms: 2
Other Interior Features Ceiling Fan(s), Kitchen Island, Recessed Lighting, Walk-In Closet(s), Open Floorplan, Soaking Tub
Area & Lot
Total area 1,911 Sq.Ft.
Living area 1,911 Sq.Ft.
MLS® ID VAPW2095218
Year Built 2004
School District PRINCE WILLIAM COUNTY PUBLIC SCHOOLS
Water Frontage River Front
Architecture Styles Traditional
Type Condo
Status Sold
Exterior
Stories 1
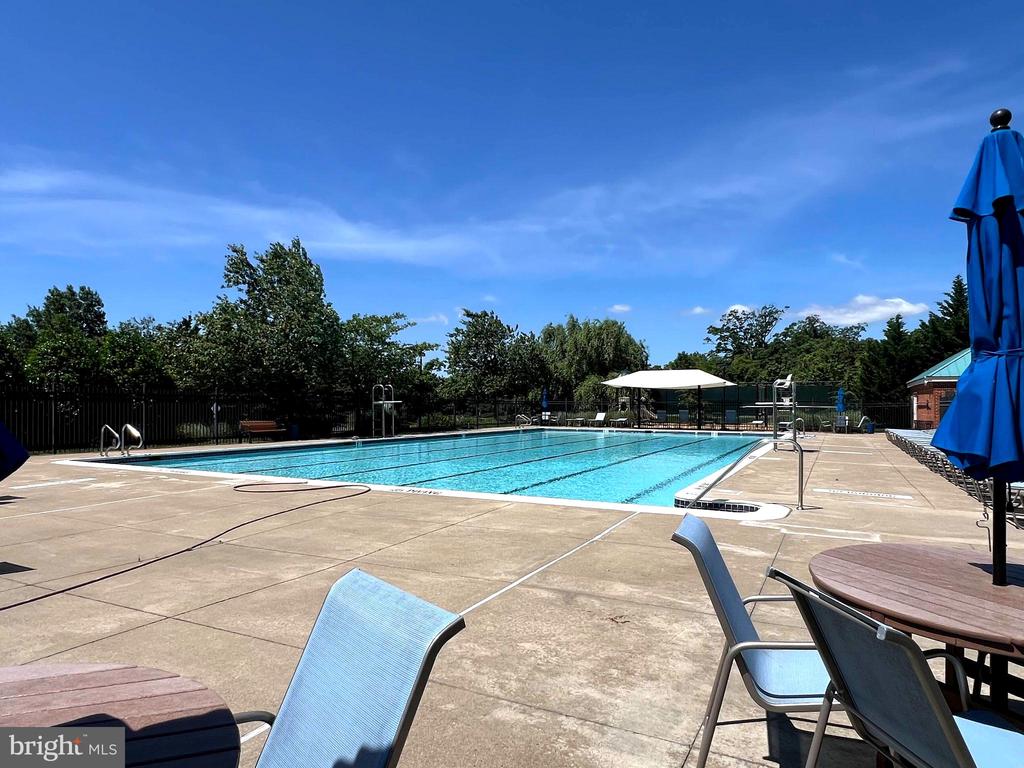
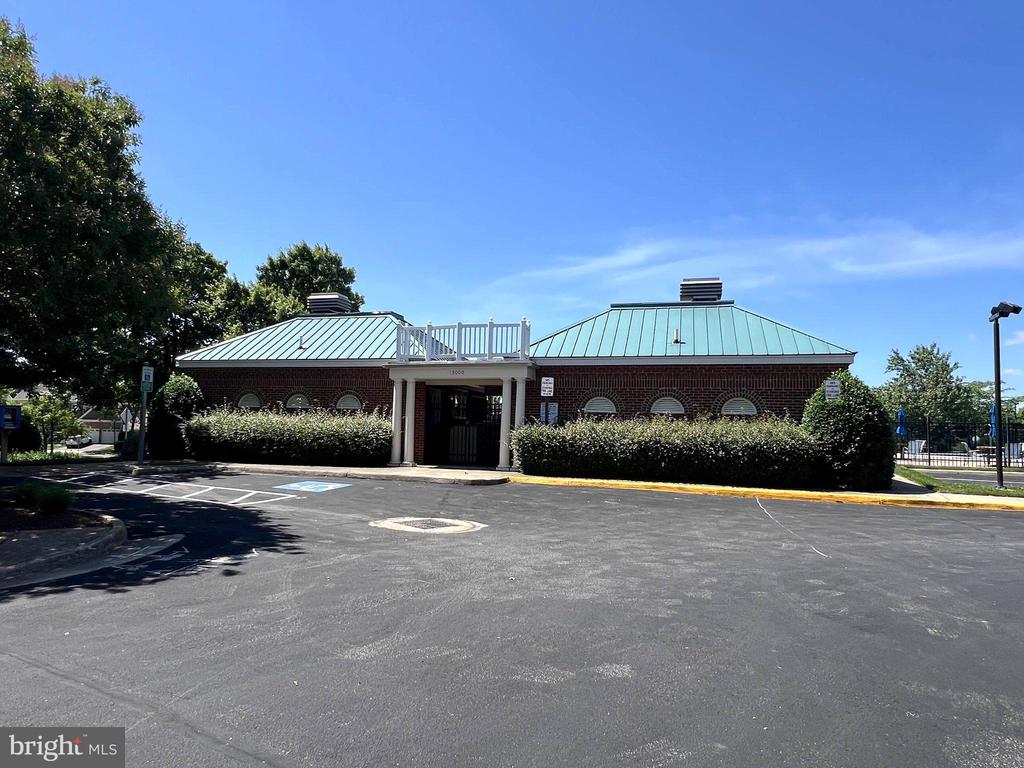
Pool Community
Air conditioning Central Air, Ceiling Fan(s), Electric
Heat type Natural Gas, Forced Air
Disability Features Accessible Doors
Water Source Public
Garage Space 2.0
Security Features Smoke Detector(s), Security System
Sewer Public Sewer
Other Exterior Features Balcony, Lighting, Rain Gutters
Parking Garage Door Opener, On Street, Assigned, Shared Driveway, Lighted, Secured, Garage, Inside Entrance
Lot Features Cleared, Waterfront
Roof Built-Up
Utilities Natural Gas Available, Water Available, Electricity Available
Finance
Sales Price $625,000
HOA Fees $83 monthly
Real Estate Tax $5,435 yearly

Ready to Make Your Move?

Bringing together a team with the passion, dedication, and resources to help our clients reach their buying and selling goals. With you every step of the way. Contact us today to find out how we can be of assistance to you!