Leave a Message

Thank you for your message. We will be in touch with you shortly.

1124 N KENTUCKY STREET
Courtesy of KW Metro Center
$2,175,000

1124 N KENTUCKY STREET

5 Beds 6 Baths 4,904 Sq.Ft. 7,405 Sq.Ft.

Description

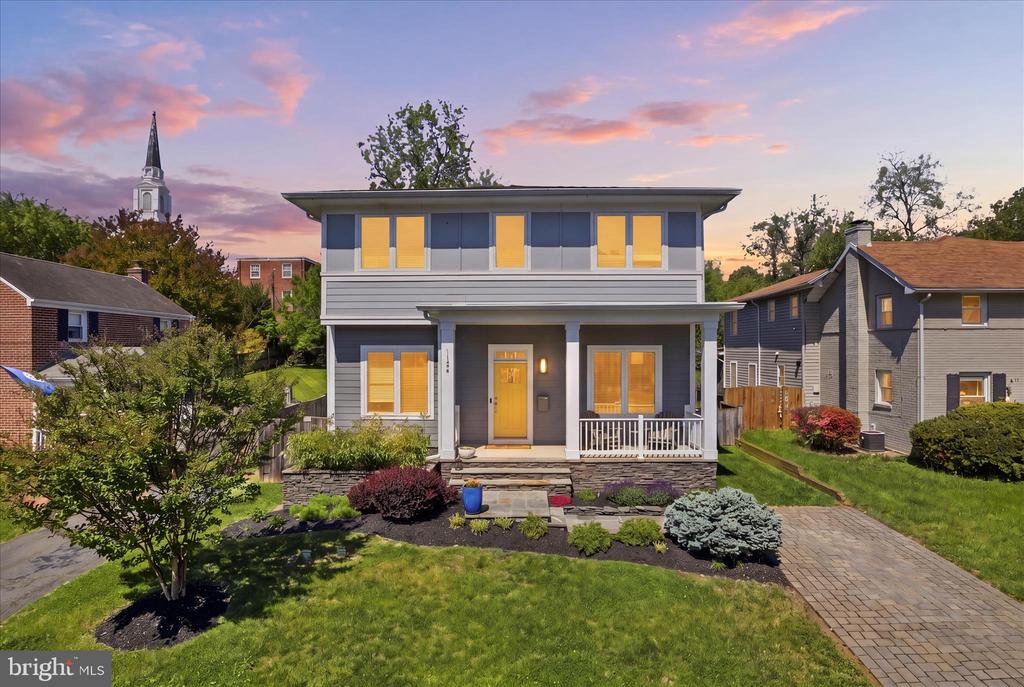
Custom-built newer construction in one of Arlington's most sought-after neighborhoods, this exceptional residence offers a rare and thoughtfully designed 5-bedroom, 5-bath layout with an inviting, open-concept floor plan that perfectly balances everyday comfort with elevated living.

From the moment you arrive, the warm, welcoming front porch sets the tone--an ideal spot to relax, connect with neighbors, or unwind at the end of the day. Inside, the home opens to expansive, light-filled living spaces enhanced by soaring 10-foot ceilings, rich hardwood floors, extensive crown molding, and custom built-ins that add both sophistication and function.

At the heart of the home, the gourmet designer kitchen is as beautiful as it is practical--featuring high-end appliances, a large center island, and abundant workspace--seamlessly connecting to the main living and dining areas for effortless entertaining and everyday living. The sun-drenched living room is anchored by a striking stone gas fireplace, creating a cozy yet refined gathering space.

A spacious mudroom with custom built-ins and ample storage keeps everything organized and out of sight--an often-overlooked feature that makes a big difference in day-to-day living.

Upstairs, the luxurious primary suite delivers a truly unique and hard-to-find design. Two private primary bathrooms--each with its own vanity--are connected by a shared shower, offering an ideal combination of privacy and shared functionality. A private balcony off the suite provides a peaceful retreat, perfect for morning coffee or quiet evenings.

The additional bedrooms are generously sized, each offering comfort, flexibility, and access to well-appointed baths--ideal for family, guests, or home office needs.

The fully finished lower level adds even more versatility, featuring a private walk-out entrance, a bedroom, and a full bath--perfect for guests, a live-in nanny, or multigenerational living. This level provides a comfortable, private space that can easily adapt to your needs.

Outdoor living is just as impressive, with a screened-in porch for year-round enjoyment and a beautifully maintained backyard designed for both relaxation and entertaining. Gather around the fire pit on cool evenings, host weekend get-togethers, or simply enjoy the privacy of your outdoor space. A storage shed adds convenience without compromising the yard's appeal.

The location truly sets this home apart. Enjoy exceptional walkability--just a quarter mile to grocery stores and a pharmacy, and only half a mile to the vibrant Westover Village, known for its local restaurants, coffee shops, beer garden, and library. A bus stop just one block away offers express service to the Ballston Metro, making commuting simple and convenient.

Zoned for Swanson Middle School and ideally positioned in a highly desirable Arlington neighborhood, this move-in-ready home delivers the perfect combination of thoughtful design, modern luxury, and unbeatable convenience.

Share Property

Location

1124 N KENTUCKY STREET, ARLINGTON, VA 22205

Status

Sold

Date Sold

June 11, 2026
James Podoley

James Podoley

TITLE

REALTOR®

Property Amenities

Interior
Fireplace Brick, Gas/Propane, Mantel(s), Stone
Appliances Built-In Microwave, Built-In Range, Cooktop, Dishwasher, Disposal, Dryer, Dryer - Electric, Energy Efficient Appliances, Dryer - Front Loading, Extra Refrigerator/Freezer, Humidifier, Oven - Double, Oven - Self Cleaning, Oven - Wall, Oven/Range - Electric, Refrigerator, Stainless Steel Appliances, Washer, Washer - Front Loading, Water Heater
Flooring Hardwood, Carpet
Total Bedrooms: 5
Half Bathrooms: 1
Full Bathrooms: 5
Other Interior Features Attic, Bathroom - Soaking Tub, Bathroom - Stall Shower, Bathroom - Walk-In Shower, Breakfast Area, Built-Ins, Carpet, Crown Moldings, Dining Area, Family Room Off Kitchen, Floor Plan - Open, Kitchen - Gourmet, Kitchen - Island, Recessed Lighting, Walk-in Closet(s), Window Treatments, Wine Storage, Wood Floors
Area & Lot
Lot Area 7,405 Sq.Ft.
Living area 4,904 Sq.Ft.
MLS® ID VAAR2072644
Year Built 2016
High School YORKTOWN
Middle School SWANSON
Elementary School CARDINAL
Architecture Styles Contemporary
Type Residential
Status Sold
Exterior
Stories 3
Air conditioning Central A/C
Heat type Forced Air
Disability Features 36 wide Halls
Water Source Public
Sewer Public Septic
Other Exterior Features Chimney Cap(s), Extensive Hardscape, Gutter System, Outbuilding(s), Roof Deck, Secure Storage, Sidewalks, Street Lights
Parking Driveway
Roof Shingle
Utilities Cable TV, Under Ground
Finance
Sales Price $2,175,000
Real Estate Tax $18,714 yearly

360 Virtual Tour

Take a tour of this property

Arlington

Ready to Make Your Move?

Bringing together a team with the passion, dedication, and resources to help our clients reach their buying and selling goals. With you every step of the way. Contact us today to find out how we can be of assistance to you!